
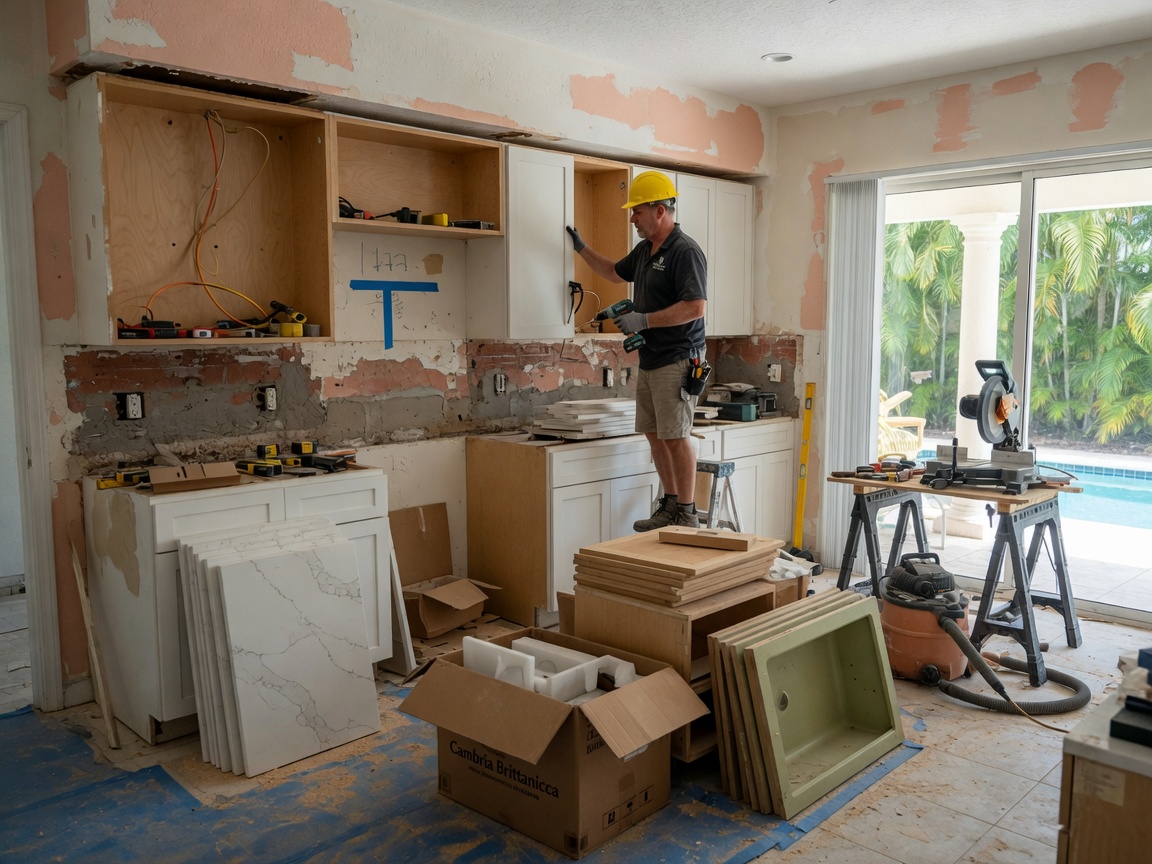
A full kitchen remodel in West Palm Beach is rarely just cabinets and counters. The housing stock here spans 1920s masonry bungalows in El Cid and Flamingo Park, mid-century block homes in Roosevelt Estates and Northwood, and newer condo towers near CityPlace and Clematis Street. In the older homes we routinely open a wall and find cast iron drain lines, cloth-wrapped or ungrounded wiring, and a two-wire circuit feeding what is now expected to run a microwave, dishwasher and induction range. Plaster over hollow clay tile also means cabinet blocking has to be engineered rather than screwed to convenient studs. We price the demolition phase knowing surprises are the norm, not the exception.
Humidity is the material decision-maker in Palm Beach County. Hot, sticky summers push interior moisture high whenever a door opens, and particleboard-core cabinet boxes with raw edges swell at the toe kick and around the sink base. We push plywood boxes, moisture-resistant substrates, and a properly sealed sink cabinet floor. Solid wood doors need time to acclimate before finishing or panels will move. On countertops, quartz, granite and porcelain all perform well; some quartz colors on a west-facing window wall will fade over years, so we talk exposure before slab selection. Wood flooring runs into the same argument — engineered plank behaves far better than solid here.
Code and permitting matter. Kitchen remodels in West Palm Beach typically require a building permit with plumbing and electrical trade permits, and current code drives GFCI protection on countertop receptacles, dedicated small-appliance circuits, tamper-resistant devices, and AFCI where applicable. Window or exterior door changes bring hurricane impact requirements and product approval documentation into play. Condos near Downtown West Palm Beach add a second layer: association approval, insurance certificates, elevator reservations, restricted work hours, and sound-attenuation requirements under hard flooring. Ranges converting from gas to electric may need a service capacity check. We build these steps into the schedule rather than discovering them the week demo starts.
Sequencing is what protects your budget. We hold framing, rough plumbing and rough electrical until the final appliance specs and cabinet drawings are signed, because a 36-inch range swap or a farmhouse sink changes rough-in heights and cabinet modifications. Counters template only after boxes are set and level. We also plan around hurricane season — June through November — by not leaving a kitchen open to the exterior during a storm watch, and by ordering long-lead cabinets and slabs early since regional supply gets tight. Homes in Grandview Heights and Northwood often need floor leveling before cabinets, an easy thing to miss until doors won't align.
Common Add-Ons Worth Deciding Early
- Ventilation: true exterior-ducted hoods beat recirculating filters in a climate where you are fighting cooking humidity all summer.
- Wall removal: many older West Palm Beach homes have load-bearing masonry; a beam and engineering letter are usually required.
- Electrical panel: older Northwood and Flamingo Park homes often need panel work before adding circuits.
- Water quality: hard municipal water in Palm Beach County shortens the life of unfiltered fixtures and stains dark stone; plan a filter loop at rough-in, not after.
- Pantry or laundry relocation: far cheaper while the walls are already open.
Technician insight
In West Palm Beach, the thing that catches most people out is that the kitchen is rarely the oldest problem in the room. In the pre-war homes around El Cid, Flamingo Park and Grandview Heights, we open a sink wall and find cast iron drain that's paper-thin, two-wire circuits, and a floor that's three-quarters of an inch out of level across the run — none of which shows in a photo. The other one is humidity: people buy pretty particleboard cabinets on price, and within a few summers the sink base and toe kick have swelled. Spend the money on plywood boxes and a ducted hood, and cut the finish budget instead.
1920s El Cid Bungalow With A Failing Drain Line
The homeowners wanted a full remodel with a larger island and assumed it was a cabinet-and-counter job. Once we demoed, we found original cast iron drain badly corroded under the slab, ungrounded wiring feeding the whole kitchen, and a floor well out of level along the exterior wall. We replaced the drain section, ran new dedicated circuits with GFCI countertop protection, leveled the substrate before setting cabinets, and kept the plaster detailing in the adjoining dining room intact. The kitchen passed final inspection, and the island doors still line up because the floor was corrected first rather than shimmed around.
Full Kitchen Remodel Services We Offer
✓Custom Cabinetry Design and Installation
Plywood-box cabinetry sized to your walls and appliances, with a properly sealed sink base for humid coastal conditions. Full-height storage, soft-close hardware, and scribed fillers so nothing looks like a stock afterthought.
✓Countertop Fabrication and Installation
Quartz, granite and porcelain templated after cabinets are set and leveled. We review sun exposure and seam placement before slab selection so you don't discover fading or a seam in the wrong spot later.
✓Kitchen Layout Reconfiguration and Wall Removal
Islands, peninsulas and open-concept conversions in older masonry homes, including engineered beams where a wall is load-bearing. Better traffic flow without guessing at structure.
✓Kitchen Plumbing and Electrical Upgrades
New supply and drain rough-in, dedicated small-appliance circuits, GFCI countertop receptacles and under-cabinet lighting. Common in El Cid and Flamingo Park homes still running original wiring and cast iron drains.
✓Condo Kitchen Remodeling
Downtown West Palm Beach and CityPlace-area towers with association approvals, elevator scheduling, restricted work hours and sound-attenuation under hard flooring. We handle the paperwork side, not just the build.
✓Historic and Bungalow Kitchen Renovations
1920s and mid-century homes in El Cid, Northwood and Grandview Heights where plaster, clay tile and out-of-level floors change every step. Period-appropriate detailing with modern function behind it.
✓Kitchen Flooring and Backsplash Installation
Porcelain tile, engineered wood and large-format backsplashes with proper substrate prep and floor leveling first. Level floors are why cabinet doors line up years later.
✓Ventilation, Lighting and Appliance Integration
Exterior-ducted hoods, layered LED lighting and precise appliance rough-ins for panel-ready and oversized ranges. Cooking humidity gets pushed outside instead of recirculated through the house.
Full Kitchen Remodel Cost in West Palm Beach, FL
| Service | Typical Range | What Affects It |
|---|---|---|
| Cosmetic Refresh (Doors, Counters, Backsplash, Paint) | $18,000–$35,000 | Layout unchanged. Counter material and door style are the main swing. |
| Standard Full Kitchen Remodel (Same Footprint) | $40,000–$75,000 | New cabinets, counters, tile, lighting and fixture updates; existing plumbing locations reused. |
| Full Remodel With Layout Change | $70,000–$130,000+ | Moving sink/range, new circuits, island, and drywall or ceiling work all add cost. |
| Load-Bearing Wall Removal With Beam | $6,000–$18,000 | Masonry vs. wood framing, span, engineering letter and ceiling patch-in. |
| Electrical Panel Upgrade | $2,500–$6,000 | Common in older Northwood and Flamingo Park homes; utility coordination affects timing. |
| Cast Iron Drain Replacement Under Kitchen | $2,000–$7,000 | Slab cut length and depth of the line; often found only after demo. |
| Design Consultation And Written Proposal | Free | In-home measure and scope review in West Palm Beach and nearby Palm Beach, Lake Worth and Boynton Beach. |
Ranges are typical for West Palm Beach, FL and confirmed with an exact written quote before any work starts.
How it works
- 1
In-Home Consultation And Measure
We walk the kitchen, check the panel, look under the sink, and note floor level, wall construction and any condo rules. You get a realistic scope and an honest budget range before design money is spent.
- 2
Design, Selections And Firm Proposal
Cabinet drawings, appliance specs, counter and finish selections locked in one package. Long-lead items get ordered early because regional cabinet and slab availability tightens seasonally.
- 3
Permits And Association Approvals
We file the building, plumbing and electrical permits with the city and, for Downtown and condo projects, submit the association package with insurance certificates and work-hour agreements.
- 4
Demolition And Rough-In
Protected pathways, dust containment, then demo, structural work, plumbing and electrical rough-in, and inspections. Old cast iron and undersized circuits get addressed while walls are open.
- 5
Install, Finish And Walkthrough
Cabinets set and leveled, counters templated and installed, tile, paint, appliances and trim. We finish with a punch walkthrough and a final inspection so the job closes out on record.
Pricing
Full kitchen remodels are quoted per project after an in-home measure — there is no honest flat price when one house has original 1920s wiring and the next is a turnkey condo. Cost is driven mostly by cabinetry level, whether the layout moves plumbing and electrical, structural work, and condo access requirements. We give an upfront written proposal with allowances spelled out so you can see exactly what's assumed, and we flag likely surprises in older homes before demo rather than after.