
2026-08-24 · Marco Delgado
How West Palm Beach Building Codes Shape Kitchen Layout Changes
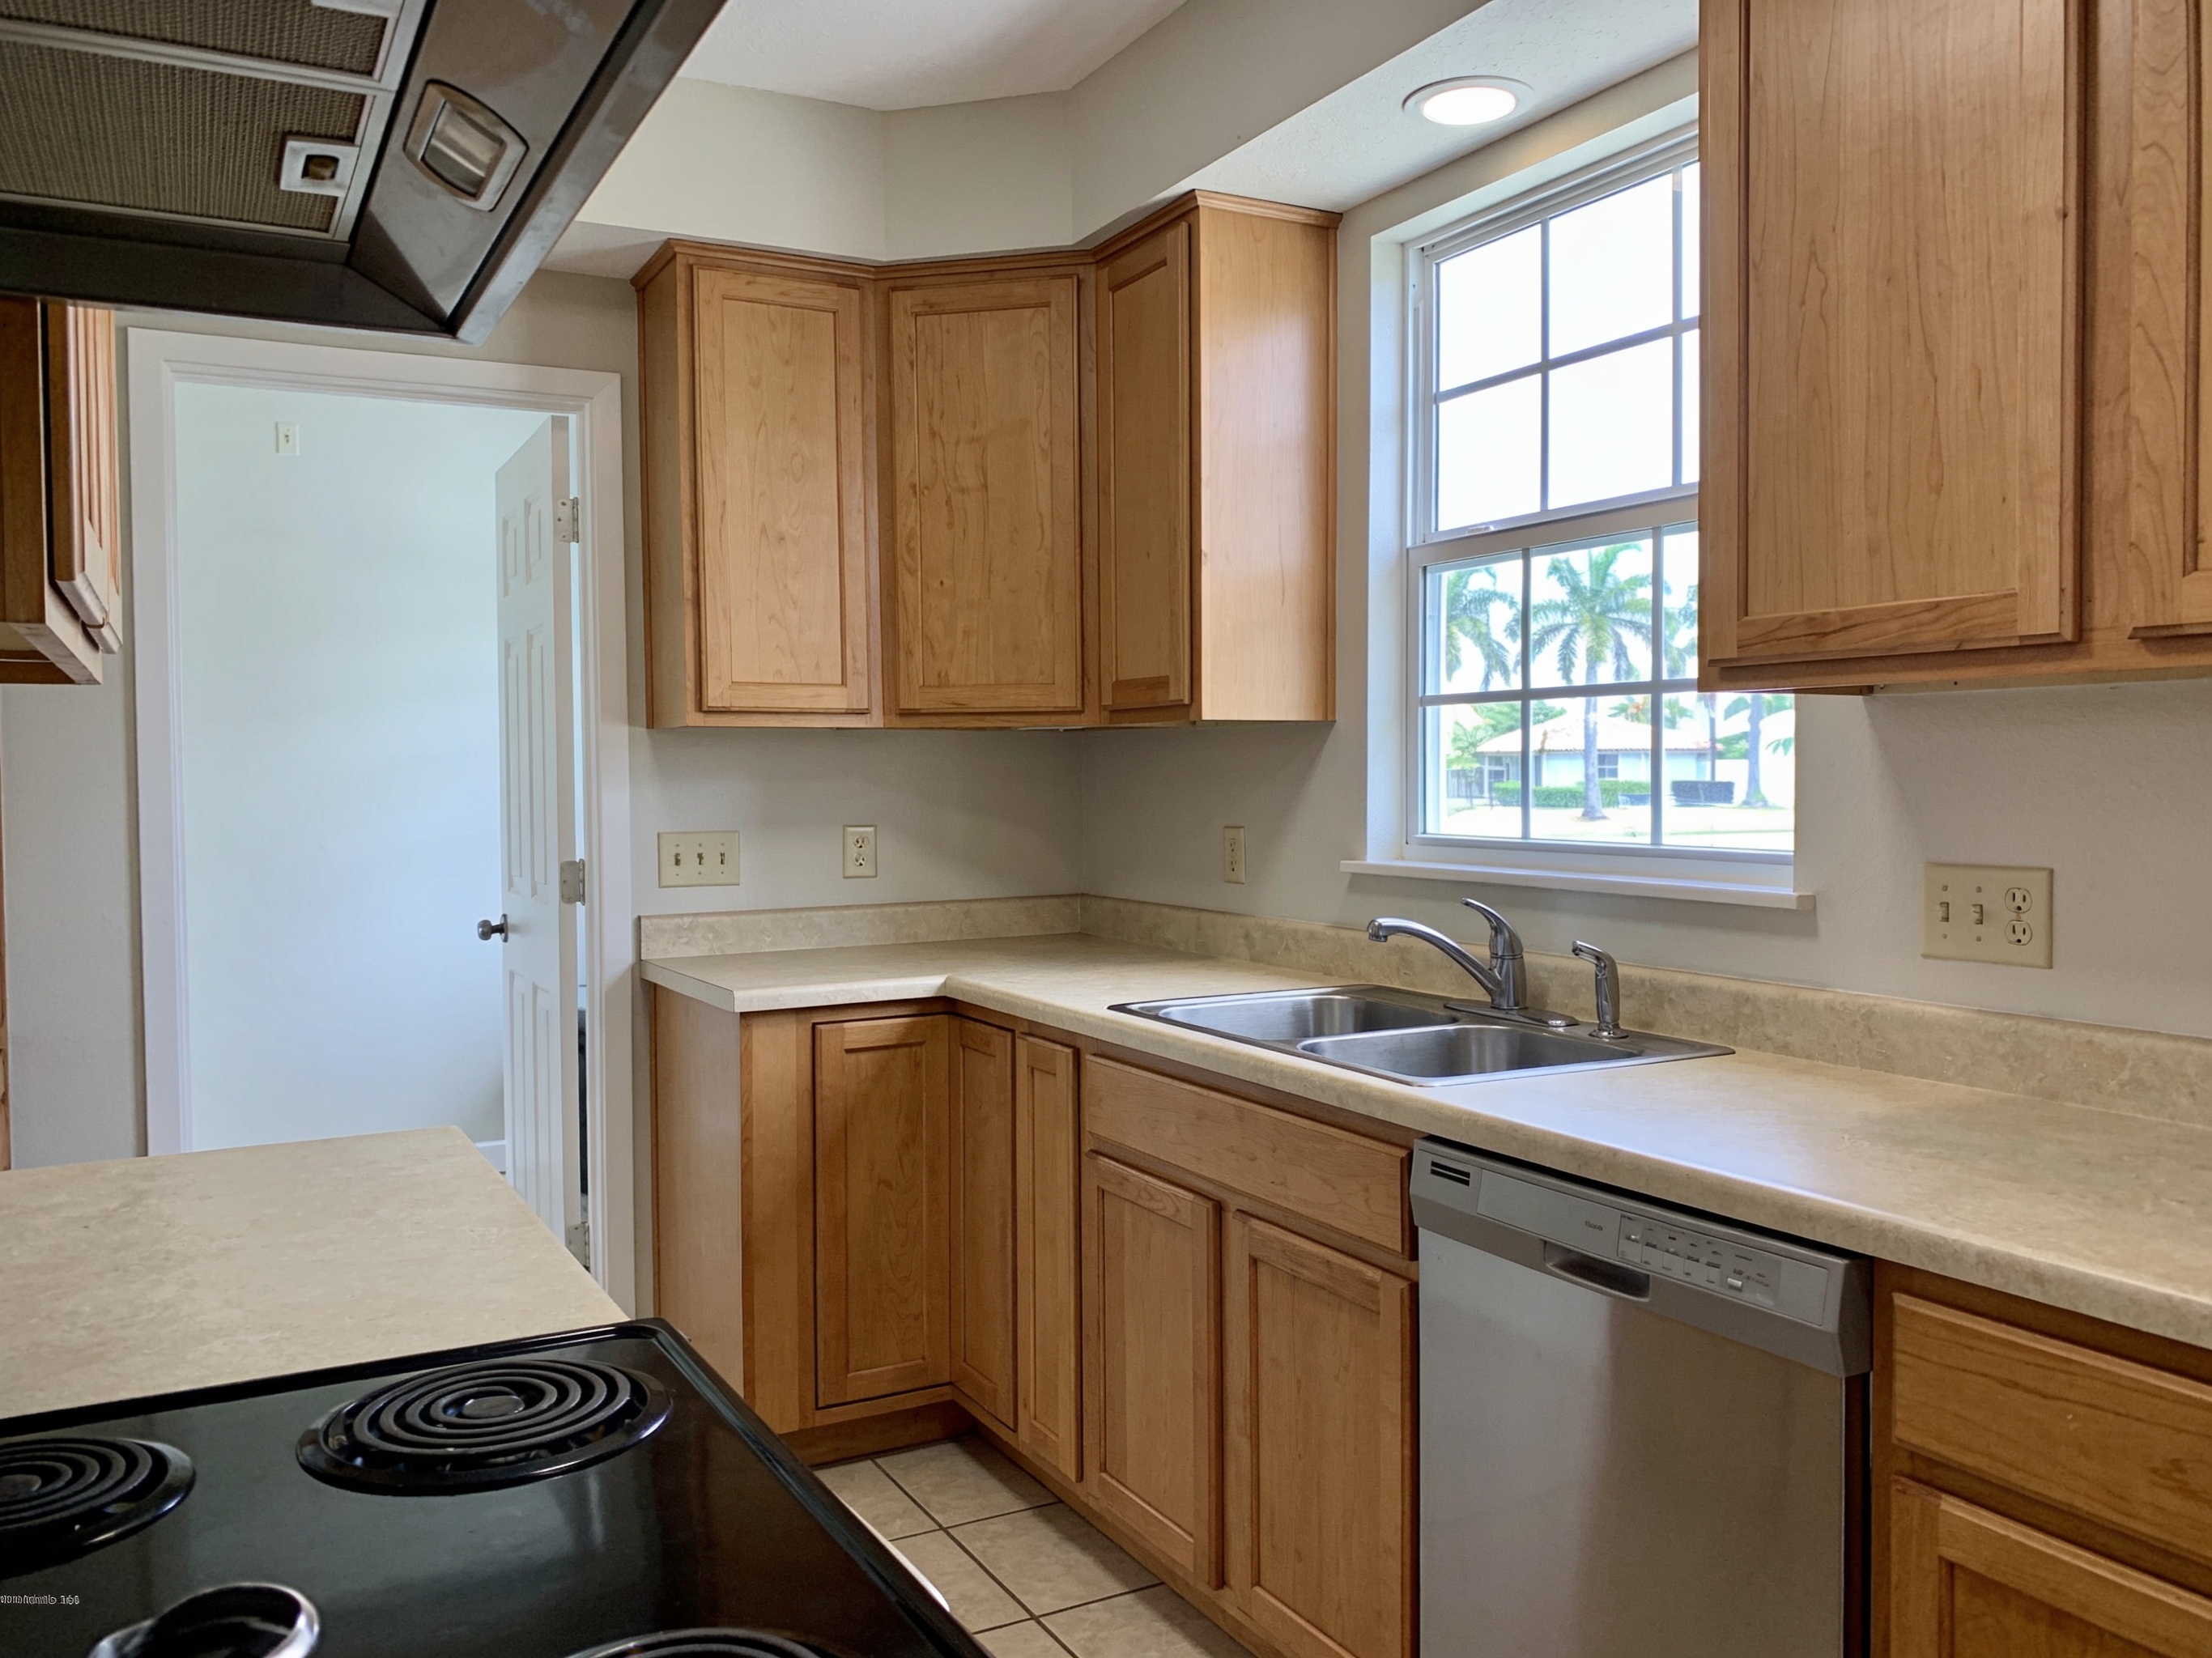
In West Palm Beach, most kitchen layout changes require a permit through the City of West Palm Beach building department, and the Florida Building Code — not your floor plan — decides what's actually possible. Practically speaking: relocating a sink or dishwasher means new drain lines pitched at 1/4 inch per foot and a vent within code distance; moving a range means a dedicated 240-volt circuit and, in many cases, a new makeup-air or exhaust path through an exterior wall; and taking out a wall in a 1920s Flamingo Park bungalow or a 1950s Roosevelt Estates block home means a structural engineer's letter and a beam sized for both gravity and hurricane uplift. Expect permitting and engineering to add roughly $800–$3,500 and 2–6 weeks to a layout-changing kitchen renovation in West Palm Beach before a single cabinet is set.
Permits: What Triggers One And What Doesn't
A cosmetic refresh and a layout change are treated very differently. Swapping doors, painting, or a straight-across countertop replacement with no plumbing relocation usually stays under the permit threshold. The moment you move water, gas, a 240-volt appliance circuit, or any part of the structure, you're in permit territory.
- Plumbing permit — moving a sink, adding a pot filler, relocating the dishwasher drain.
- Electrical permit — new circuits, added receptacles for an island, recessed lighting layouts.
- Mechanical permit — new range hood ducting to the exterior.
- Building permit — removing or altering a wall, enlarging an opening, cutting a slab.
In historic districts like El Cid, Northwood and Grandview Heights, exterior changes — a new hood vent penetration, a window enlarged over the sink — can also trigger historic preservation review, which runs on its own meeting calendar. That review is the single most common reason a project in those neighborhoods slips a month. We tell homeowners in El Cid to start drawings early and treat approvals as the long pole in the schedule, not an afterthought.
Load-Bearing Walls In Older WPB Housing Stock
The open-concept kitchen almost always runs into a bearing wall. West Palm Beach housing stock splits roughly into three eras, and each behaves differently when you open it up:
- Pre-1940 wood-frame bungalows (Flamingo Park, parts of Northwood) — dimensional lumber, often with no continuous foundation under interior walls. A new footing may be needed under each post.
- 1940s–1960s CBS block homes (Roosevelt Estates, western El Cid) — concrete block with a poured tie beam. Cutting a block wall means shoring, then a beam tied back into the existing tie beam.
- 1980s-onward and Downtown condos — engineered trusses and post-tensioned slabs. In a Downtown high-rise you generally cannot cut the slab at all, so island plumbing has to route within a raised floor or stay put.
Because Palm Beach County sits in a high-velocity wind region, the beam isn't only carrying downward load — the load path has to resist uplift, so connectors and hold-downs are specified alongside the beam. That engineering is why a wall removal here typically costs more than the same job inland. Plan on $4,000–$12,000 for a properly permitted bearing-wall removal, more if a footing is required.
Clearances, Egress And Island Rules
Code also governs the layout itself, and these dimensions kill more island plans than budget does. Working aisles need 36 inches minimum, and 42–48 inches where two cooks pass; a 15-foot-wide Grandview Heights kitchen simply cannot host a 48-inch island with walkways on both sides. Ranges need clearance from combustibles, and a slide-in with an overhead hood wants 30 inches to the hood bottom.
Other points that reshape drawings:
- Islands with cooktops or sinks require receptacles and GFCI protection, plus code-compliant means of routing power through the slab or ceiling.
- Kitchen countertop receptacles are spaced so no point along the run is more than 24 inches from an outlet.
- If your kitchen sits on a secondary egress path in an older bungalow, you can't block the door swing with a peninsula.
- Small-appliance branch circuits, at minimum 2 of them, are required — old 1950s kitchens rarely have them.
This is where kitchen island construction earns its planning time: we lay out the electrical and drain routing before the cabinet order, not after.
Climate-Driven Code Requirements Unique To South Florida
Our tropical climate writes its own rules into the code. Hot, humid summers and a long rainy season mean vapor and moisture control matter as much as structure. Exterior wall penetrations for hood ducts must be flashed and, in wind-borne debris zones, fitted with a damper rated to stay shut under pressure. Any window enlarged over a sink has to meet current impact or shutter requirements — that alone can add $900–$2,500 to what looked like a simple layout tweak.
Mechanically, sealing a house tighter while adding a 600+ CFM hood can depressurize the home and pull humid outside air through the envelope. Code addresses this with makeup air provisions, and in practice we often steer clients toward a 400 CFM hood plus better cabinetry rather than a commercial-style blower. Moisture also dictates materials behind the finishes — see our notes on choosing moisture-resistant cabinets for humid West Palm Beach kitchens, because plywood boxes and sealed edges hold up where particleboard swells within 3–5 years.
How To Sequence A Code-Compliant Layout Change
Order of operations saves more money than any single material choice. A realistic sequence for a layout-changing full kitchen remodel in West Palm Beach:
- Measure and verify — locate bearing walls, panel capacity, existing drain and vent locations, slab type.
- Design to constraints — set aisle widths, hood routing and island power before finalizing cabinets.
- Engineering and drawings — 1–3 weeks for a structural letter and permit set.
- Permit review — commonly 2–6 weeks, longer with historic review.
- Rough-ins and inspections — plumbing, electrical and framing signed off before drywall closes.
- Finishes — cabinets, tops, backsplash, then final inspection.
Hurricane season also matters: opening a roof or exterior wall in late summer invites a soaked subfloor, which is why we discuss timing a remodel around the rainy season with every client.